New Development — Tarion Warrantied

The Elm, your retreat within the community.

$1.8M
Offered At
4 / 4.5
Bed / Bath
2,128
Sq Ft
Scroll
43.71, -79.25
ELEV. 160 M
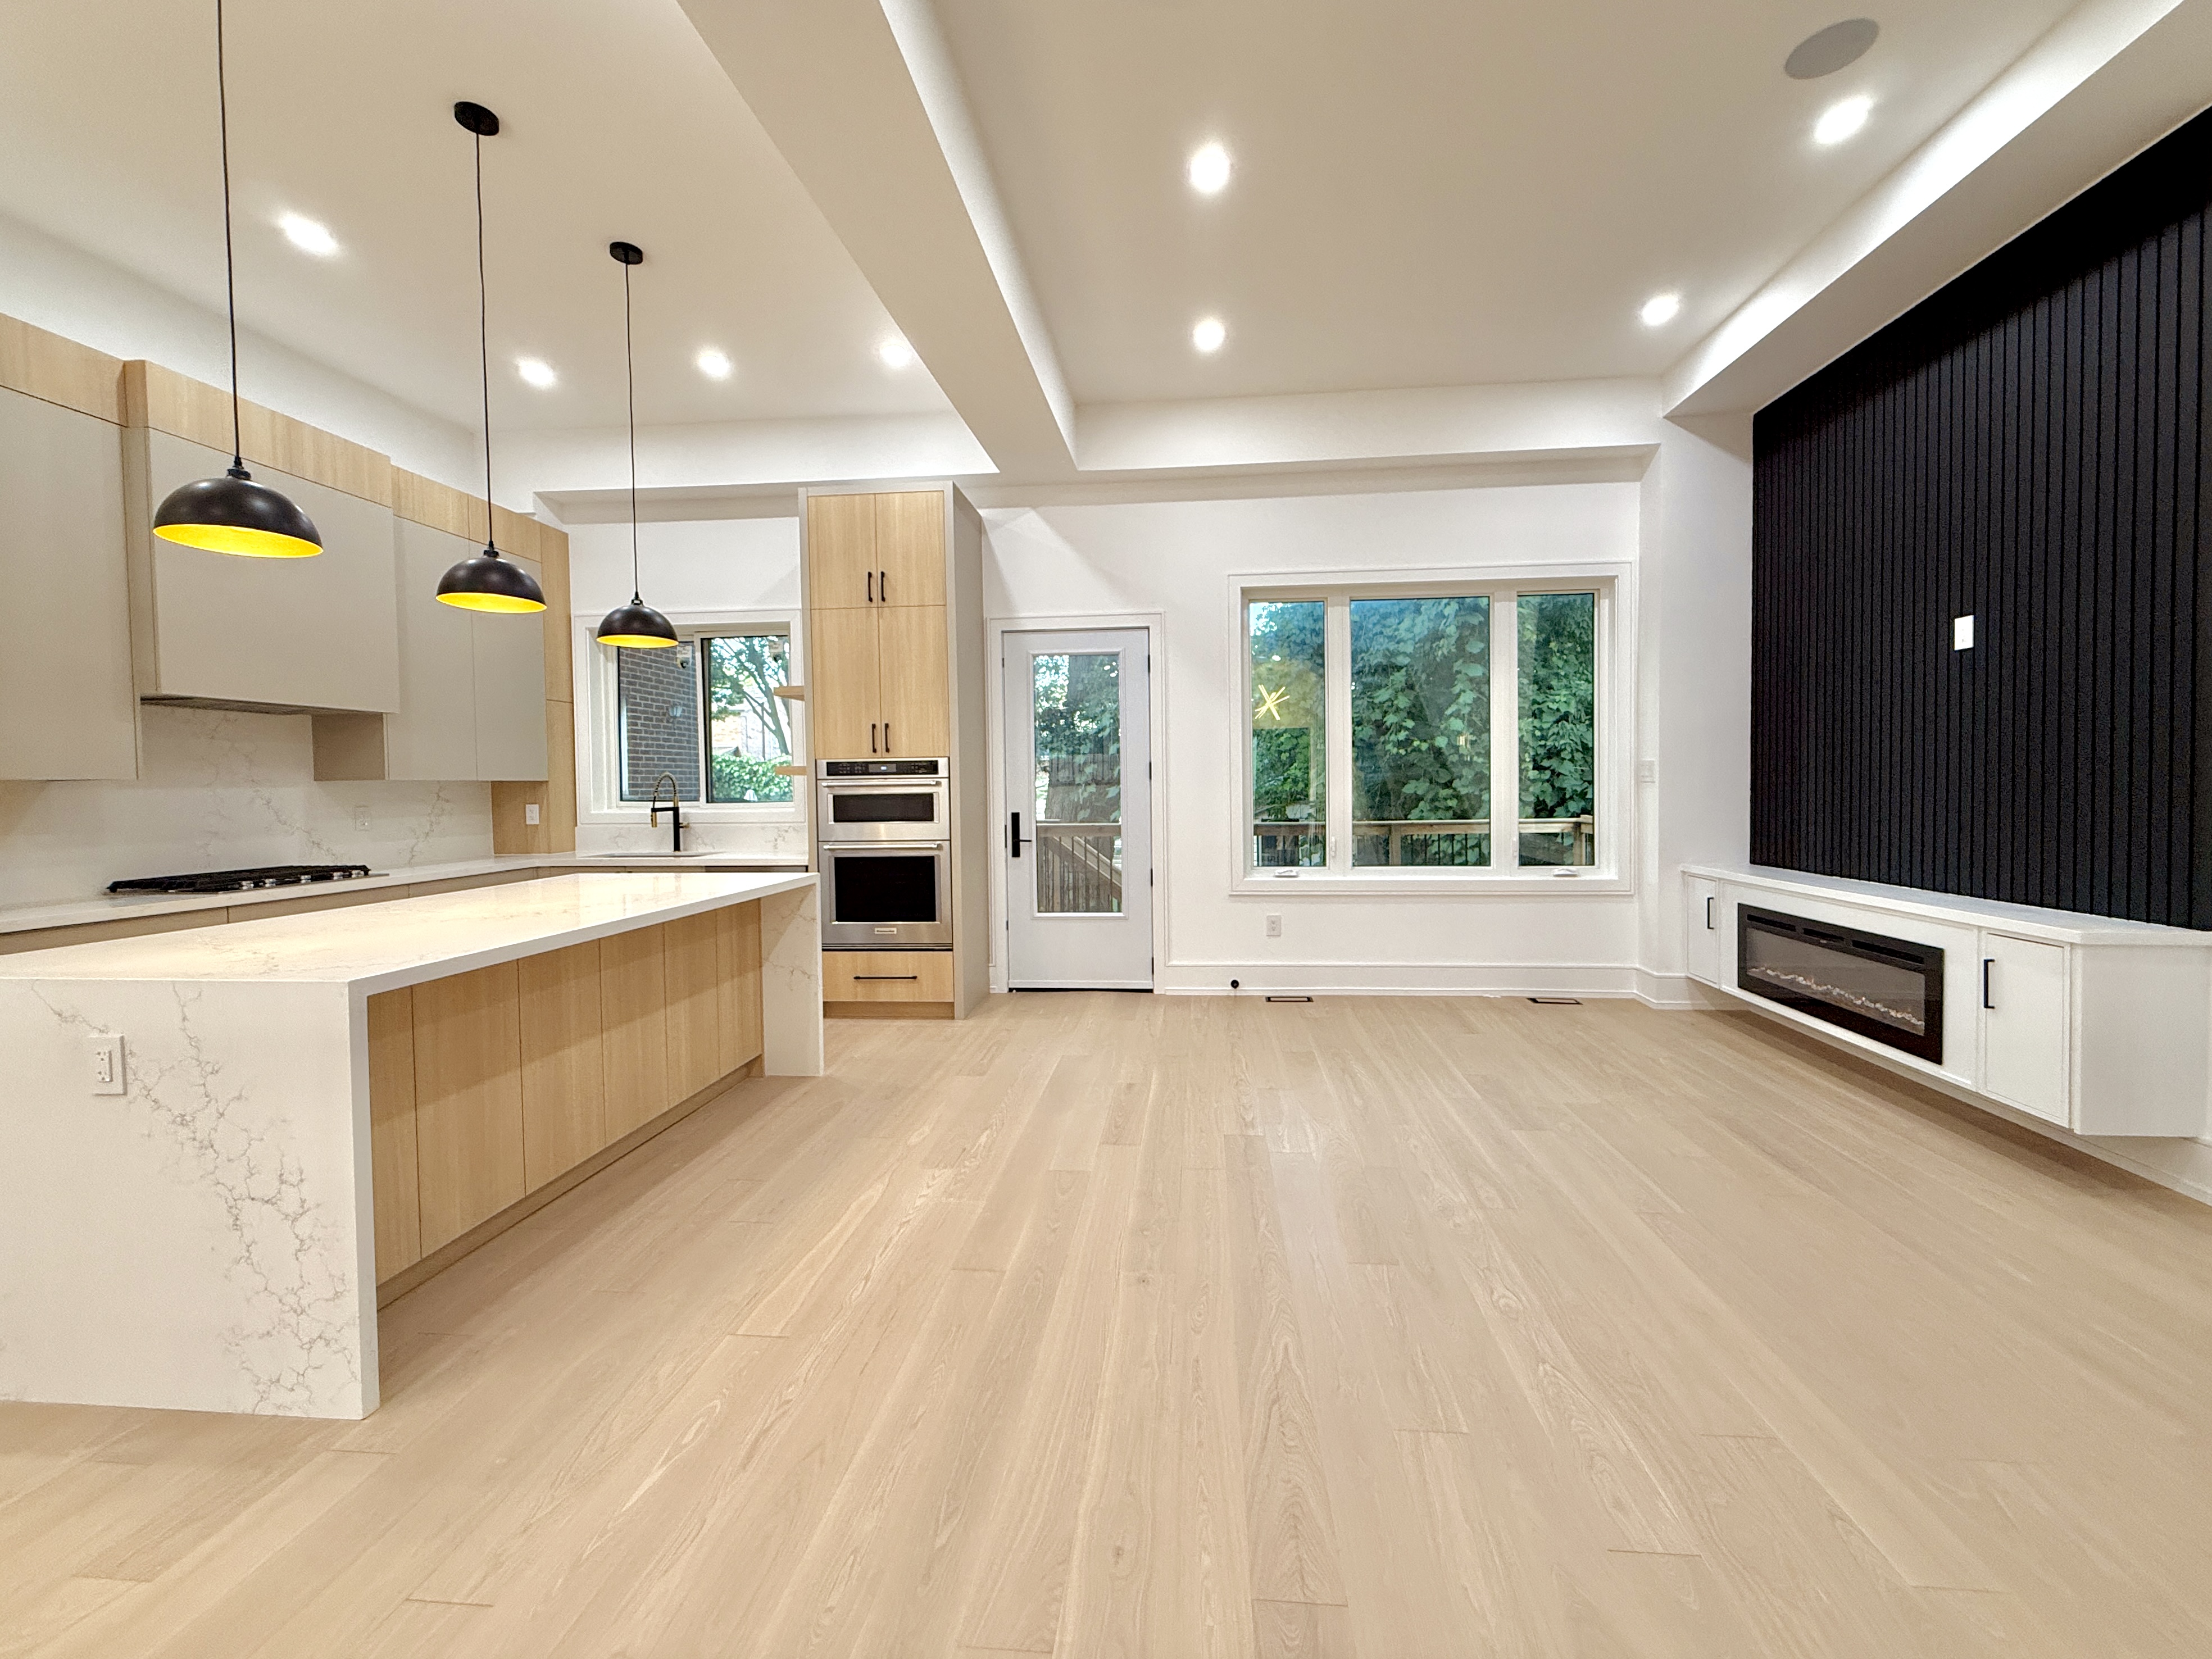
Interior living space photograph
The Residence

Built on quiet materials and honest proportion.

This modern residence sits within a thoughtfully planned subdivision, oriented around a mature tree ('the Elm') and situated Cliffside to the Bluffs. The architecture prioritizes clean lines, natural light, and fluid indoor-outdoor connections, allowing the landscape to become a part of your daily life.

Just steps from everyday essentials—local groceries, coffee shops, and neighborhood amenities—the home balances refined craftsmanship with an effortless sense of place, where quiet materials meet the rhythms of cliffside living.
Video walkthrough

An invitation to modern tranquility.

Spec sheet

Key figures at a glance. Update with the property's actual data.

2,128
Interior Sq Ft
2026
Year Built
12 FT
Ceiling Height
2
Car Parkings
4
Bedrooms
4.5
Bathrooms
30 FT
Frontage
$50K
HST Rebate (Est.)
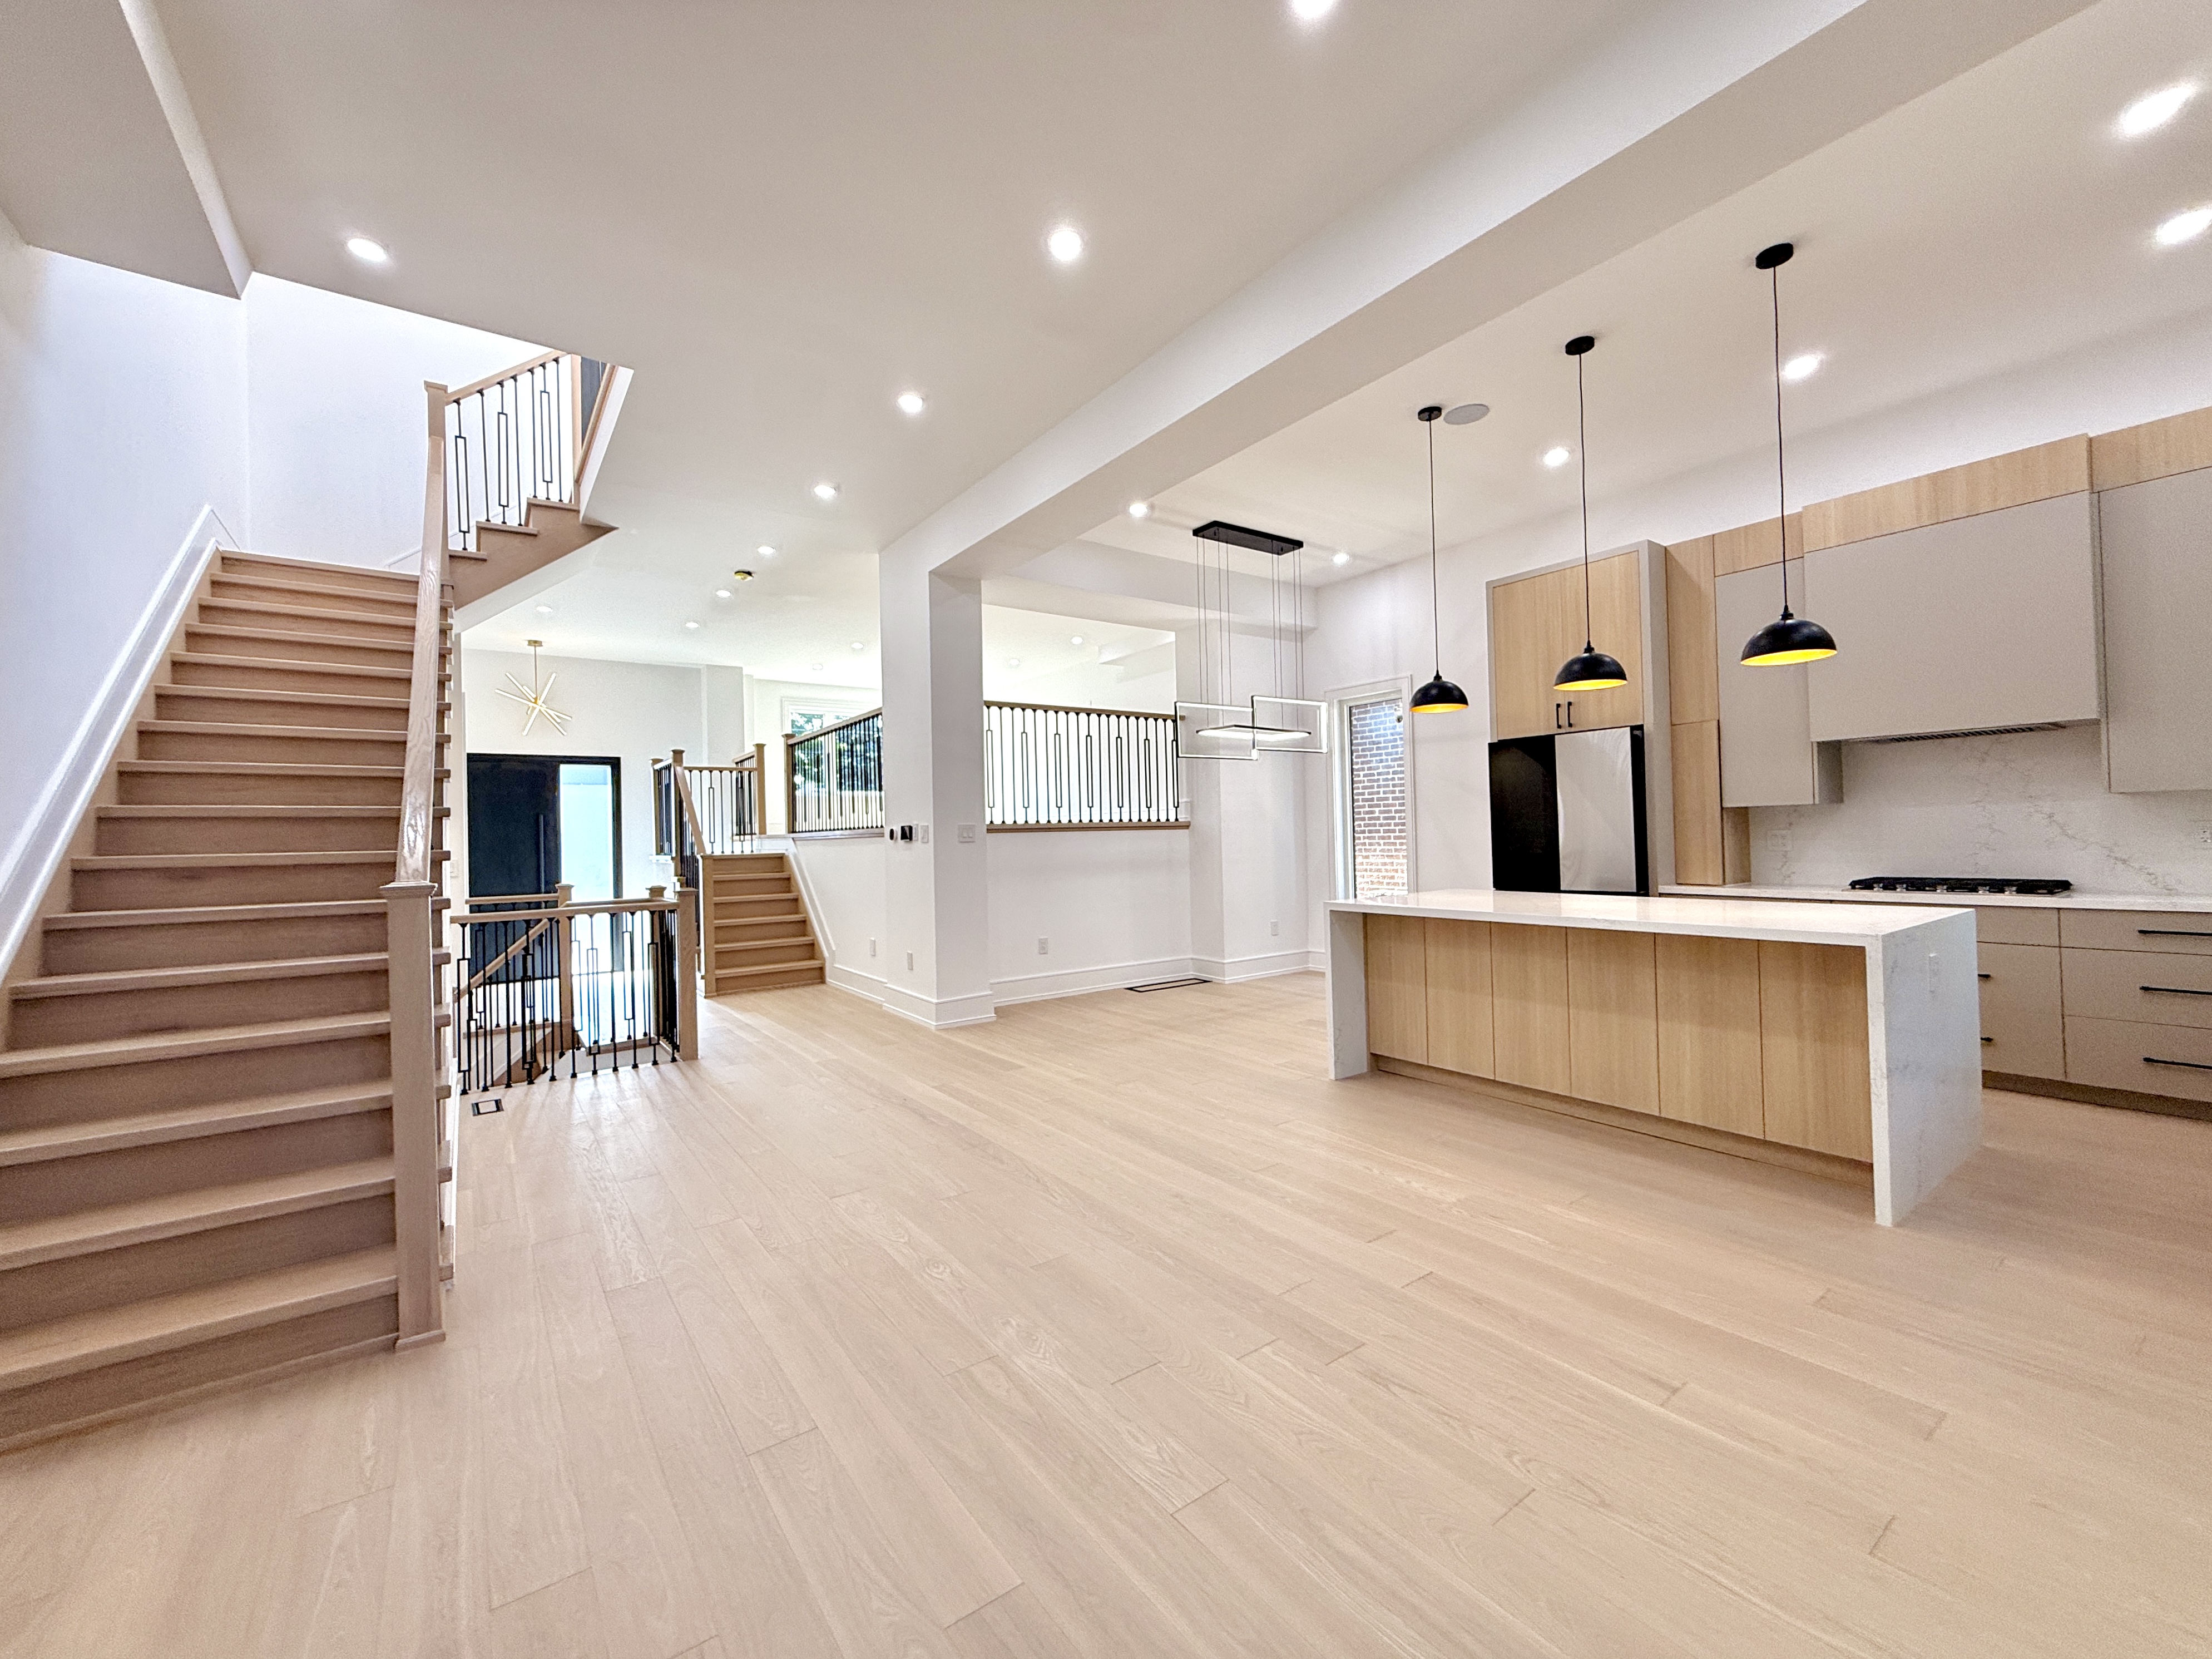
Interior living space photograph
Ontario Enhanced New Housing Rebate

New Housing Rebate & Tarion Warranty

By capturing this limited-time government tax relief before the provincial window closes on March 31, 2027, you can bypass tens of thousands in upfront tax, with Darluxe Homes crediting the enhanced rebate directly to your statement of adjustments at closing. Beyond the massive financial savings, your investment is fully safeguarded from day one because every home comes comprehensively warrantied and officially enrolled with Tarion. This provides you with legally backed structural coverage, and material defects protection. Qualify for this lowered net pricing and guaranteed builder protection by chosing the Elm as your next primary residence.

Floor plans

Thoughtfully composed to optimize livable space and flood every room with natural light.

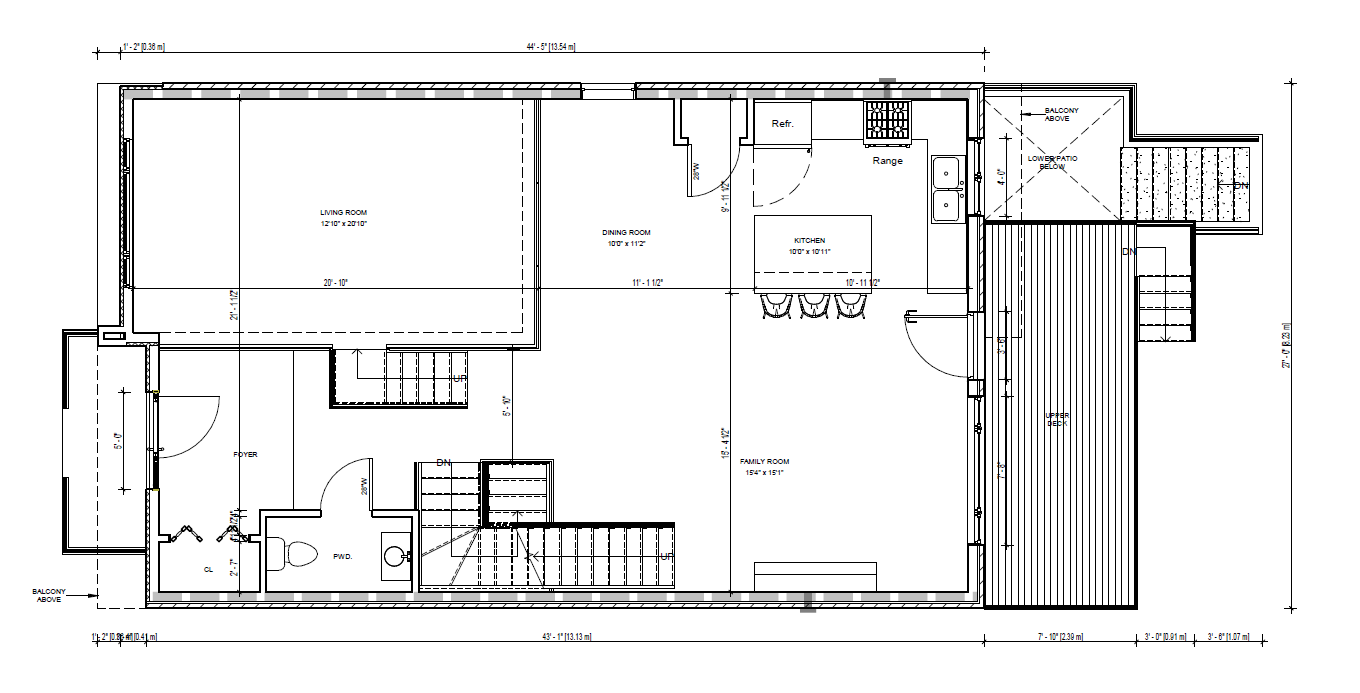
Main floor plan
Living & Dining730 sq ft
Family Room230 sq ft
Kitchen110 sq ft
Powder Room32 sq ft
Ceiling Height12'-2"
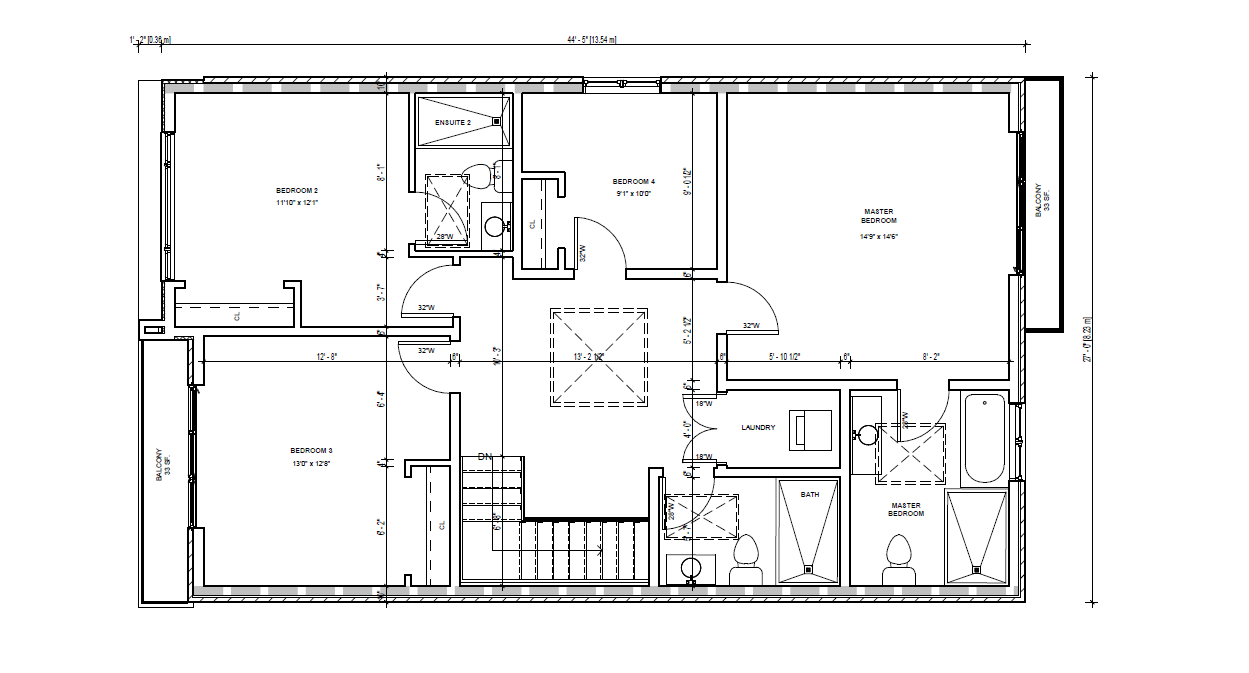
Second floor plan
Primary Suite214 sq ft
Bedroom 2143 sq ft
Bedroom 3165 sq ft
Bedroom 491 sq ft
Ceiling Height8'-0"
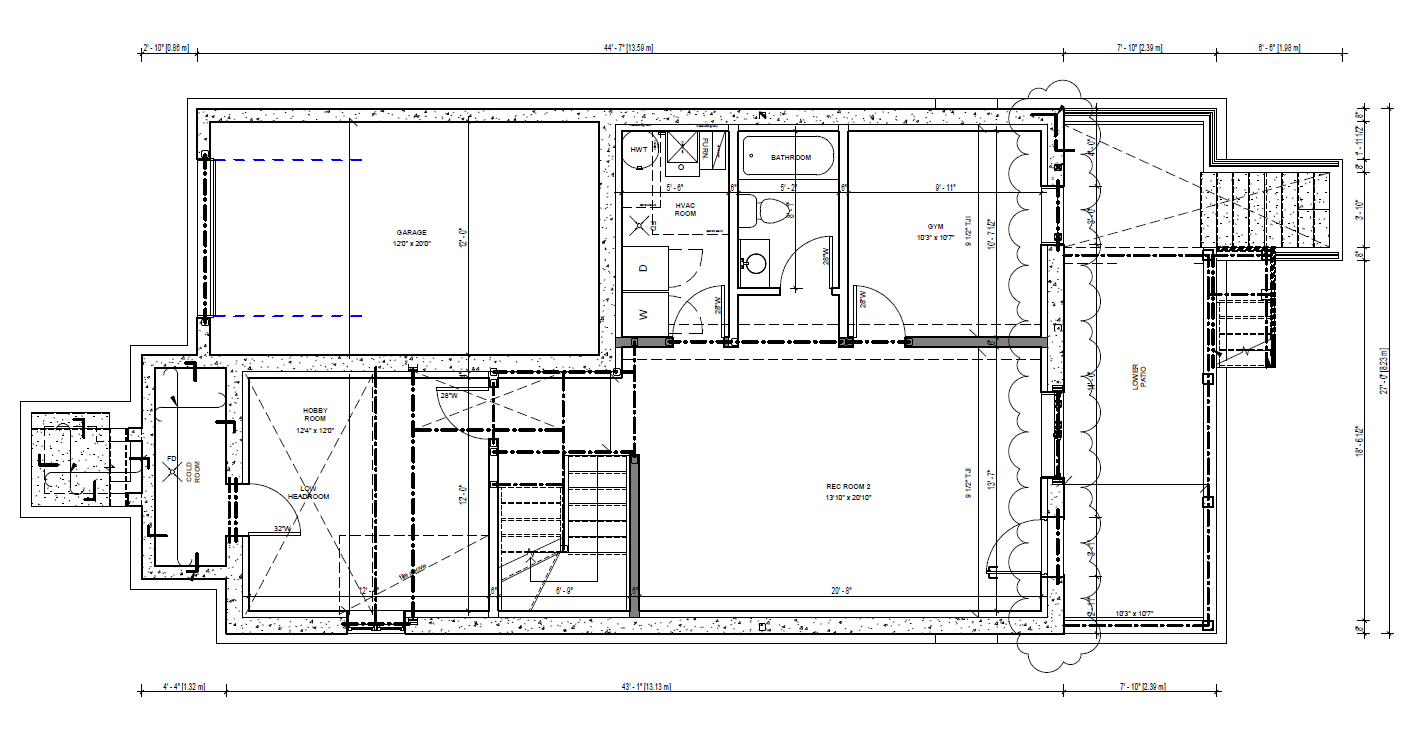
Basement floor plan
Hobby Room148 sq ft
Rec Room288 sq ft
Gym108 sq ft
Ceiling Height7'-0"
Location

Rooted in a walkable neighborhood steps from the bluffs, water, and beach.

Address
21 Vanbrugh Ave., Toronto, ON M1N 3S8
Schools
John A. Leslie, R.H. King Academy
Nearby
Tim Hortons, Starbucks, NOFRILLS
50+ parks & green spaces
Craiglee Nursing Home, Scarborough Animal Hospital
Commute
Scarborough GO Station, 30 mins to downtown

Request a viewing

Reach out below to schedule a time that works for you.

This home is listed on the MLS and we gladly cooperate with all brokerages and agents.

Book a Showing
“Where the city ends, the shore begins. Steps to the sand, minutes to downtown.”
Darluxe Homes
21vanbrugh.com